

A framed photograph hanging in John Campbell’s home shows a mass of charred bricks and timber. It’s what his current address in the 200 block of Main Street looked like in June 2016 after a fire gutted conjoined 1880s structures. One was vacant; the other was a small music and arts venue. Both were damaged beyond repair and later demolished.
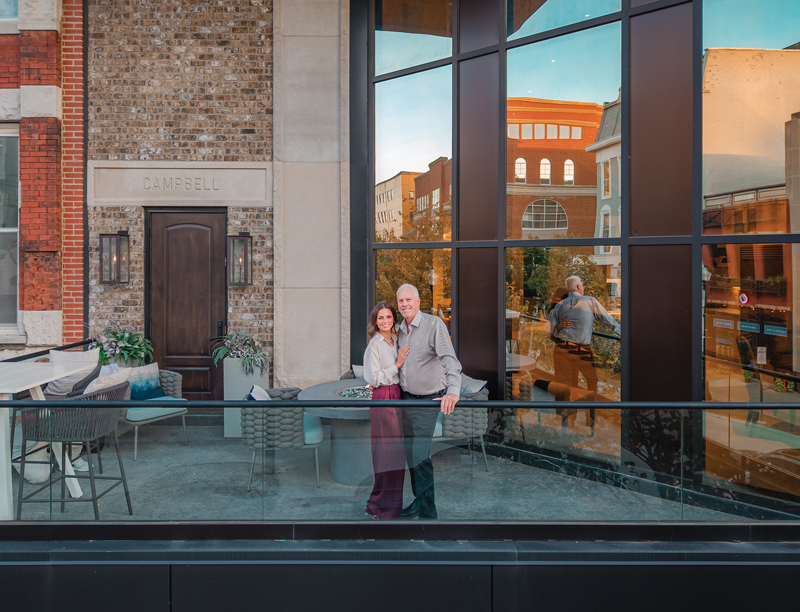
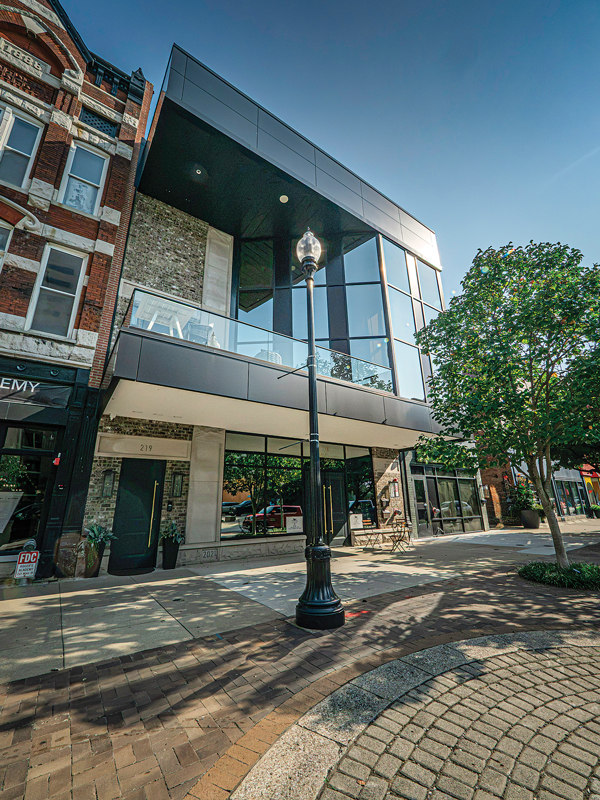
The modern, four-story structure there now reflects Campbell’s vision and his commitment to boosting Downtown. A Carmi, Illinois, businessman who works in oil and agriculture, Campbell relocated to Evansville about 15 years ago and grew to love the city. While living at Post House, he saw long-term potential in those burned ruins two blocks away. He did something he had never done before — dream up his own home. He imagined a design unlike anything else on the winding Main Street corridor: a penthouse with an open-air balcony and glassed-in upper floors jutting above the sidewalk. His goal? “I wanted to be able to engage more with the people on Main Street,” he says.
Campbell laid out the floor plan with a pencil and paper and showed it to local professionals. “All the angles and things, I drew in, and I told them I’d like this to be the floor plan if you can make it where it doesn’t fall down,” he says.
The team Campbell assembled got to work. His against-the-grain concept was approved by the Evansville Redevelopment Commission — “everybody was good to work with,” he says. With the prior structures gone, guidelines for historic properties didn’t apply to his design — it just couldn’t affect the neighboring buildings housing the Roger’s Academy of Hair Design and Shing-Lee. (The latter, which opened in 1972 as the city’s first Chinese restaurant, also was heavily damaged in the 2016 fire next door. After the repairs, Shing-Lee reopened in 2018, only to close for good in 2022.)
Ground was broken in January 2021. Drawn by VPS Architecture (which earlier this year was acquired by Wold Architects & Engineers) and built by Empire Contractors, the residence that Campbell shares with his partner, Jessica Rush, was completed in late 2021. It’s fitted with upscale style, day-to-day comforts, and endless entertaining capabilities. The Empire team, which in 2016 gave Downtown’s historic Greyhound bus station new life as BRU Burger Bar, “kept commenting that it was fun, and something that wasn’t cookie cutter with what they normally do,” Campbell says.
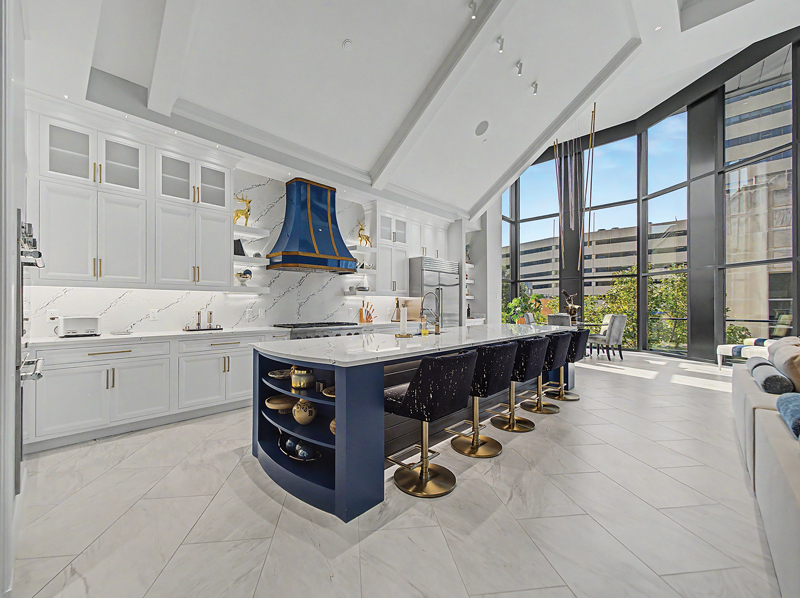
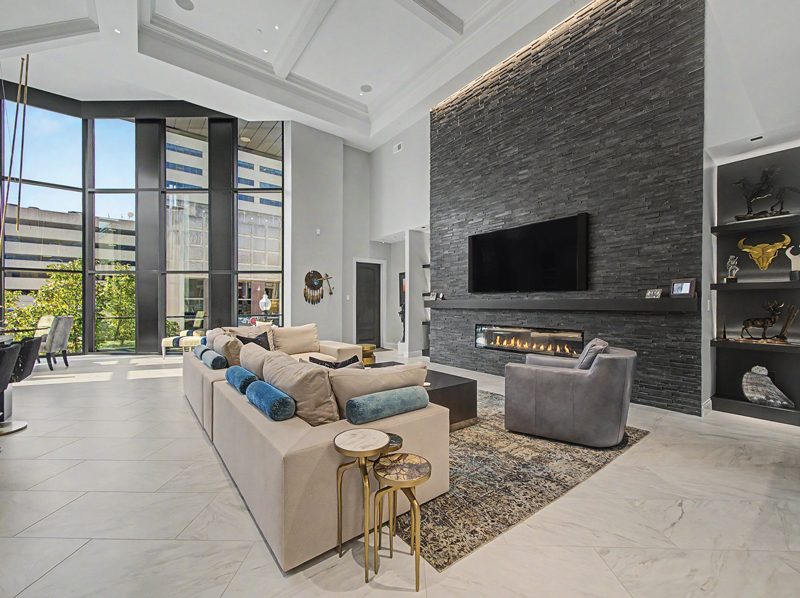
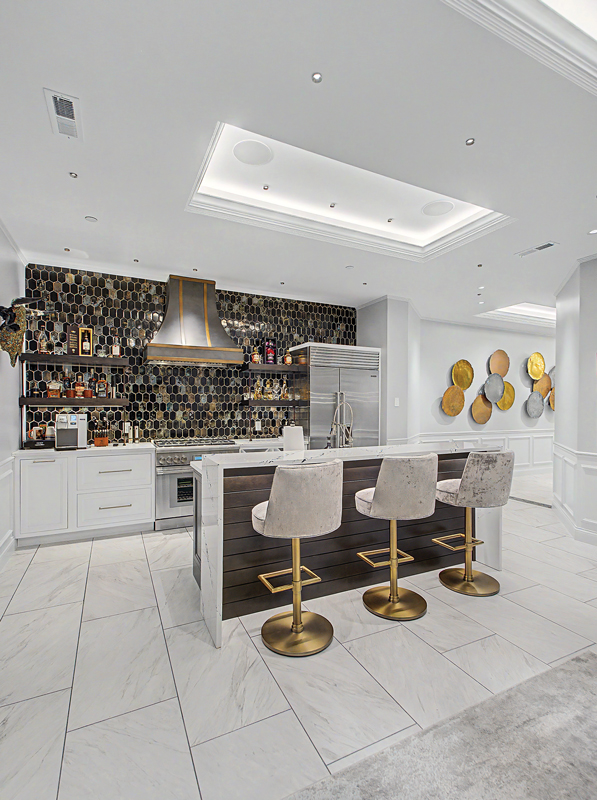
The ground-floor entrance resembles an art gallery with recessed lighting, polished fixtures from Illuminating Expressions by Rochelle, and framed family portraits; Campbell’s clan includes eight children and 12 grandchildren. A towering, industrial staircase leads to the residence above. Campbell’s parents were collectors of Navajo art, and sculptures, pottery, and other artifacts dot shelves and walls throughout the residence. Such pieces are prominent under the soaring coffered ceiling of the great room, which encompasses the main living area and the loft’s primary kitchen, featuring a massive island with bar seats and built-ins. “It’s a kitchen that a five-star chef would love,” says Y Factor Studio owner Jennifer Scales. Off the great room is the balcony over the Main Street walkway where Campbell often enjoys his coffee. Rush loves the great room’s big windows, saying, “There’s lots of natural light, and it’s a great place to work.”
Scales’ role as interior designer was to incorporate furniture, decor, and design elements into the architectural layout that Campbell and VPS Architecture had created. Partners included Lensing Home Showroom and Wood Specialties by Fehrenbacher. “It was important to get the scale perfect, as this was not a typical Downtown residence — it is grand in every way,” says Scales, who formerly operated a design studio on Main Street. “John loves to entertain, so it was important (his home) functioned well for social affairs while also being incredibly comfortable as a home should be.”
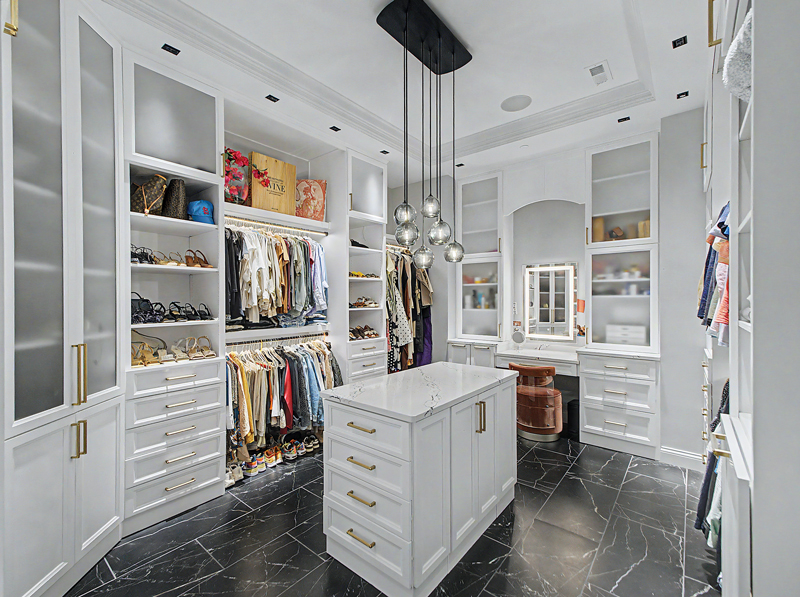
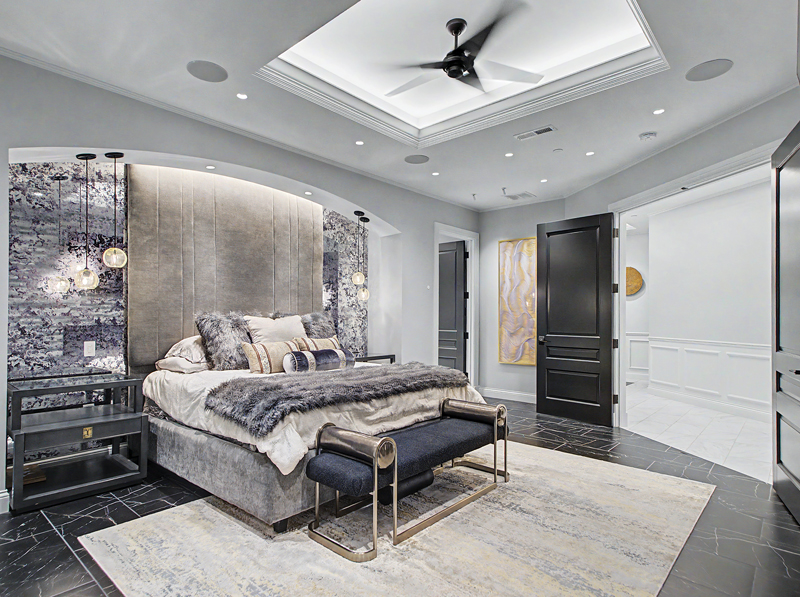
Those comforts are noticeable at every turn, including in the three bedrooms. Scales designed a 10-foot-tall upholstered headboard and headwall for the primary suite, whose entrance sits at an angle in a geometric hallway. “Both guest bedrooms feature a designer’s dream suite of furniture with the most luxurious, cloud-like bedding,” she says. The primary suite boasts a two-sided fireplace, and the walk-in closet is large enough to feel like a room unto itself. The bedrooms and ground-floor entryway feature edgy black tile from Floored LLC. “My favorite is probably the marble tile in the half bath and guest bathroom floors,” Campbell says.
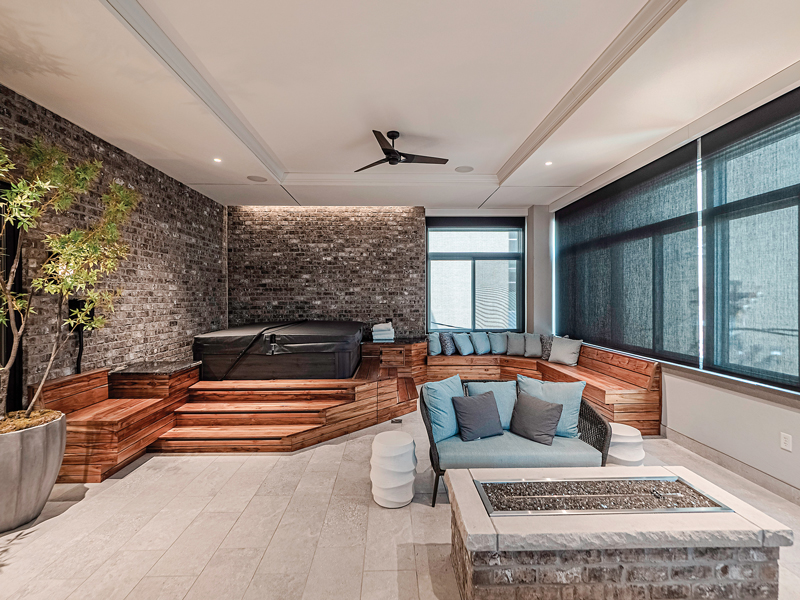
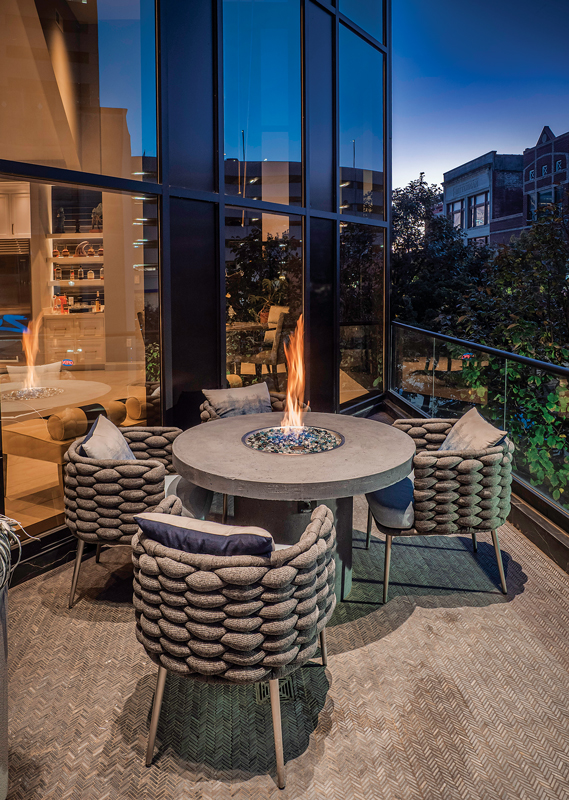
Walk toward the rear of the residence and past the guest bedrooms, secondary kitchen, and a constellation of metallic, circular oil drums on the wall — “most people assume it’s just abstract art,” Scales says — and discover an enclosed balcony with a hot tub, lounge seating, a TV, a third kitchen, and Campbell’s grill. With a fire pit and large windows overlooking the alley behind the 200 block of Main Street, the balcony is usable in all seasons. Campbell parks in a two-car garage off the alley.
The rear recreation area “was originally designed to be totally open outdoor space,” Campbell says. “As we were building, there was so much wind that whipped through these alleys, and I said, ‘This isn’t going to work.’ So, I had them glass it in.”
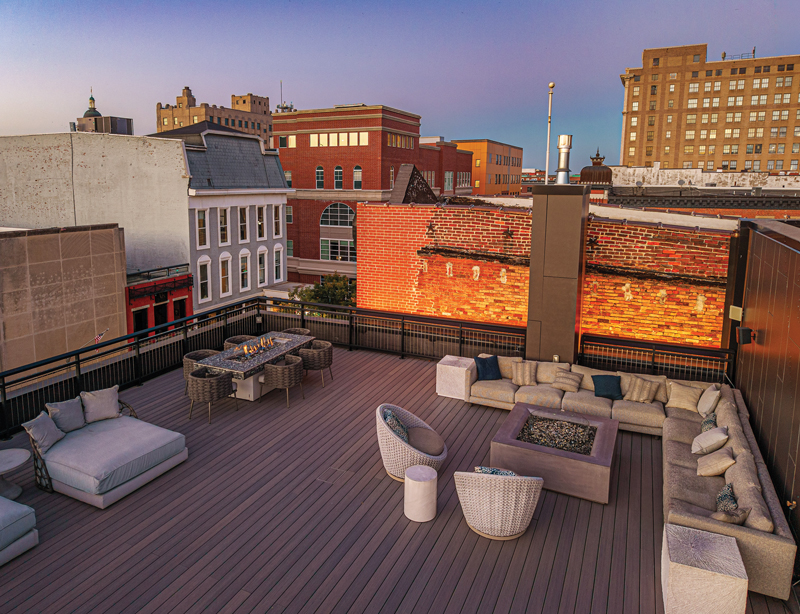
There’s still ample outdoor lounging space. Climb to the fourth floor (while admiring the “skyfall” brass light fixture, ordered from Italy, that hangs above the staircase), and take in a panoramic view of Main Street from the roof. It’s an ideal spot to relax, and Campbell has plush seating for visitors to sit and sip a drink or watch Fourth of July fireworks on the Ohio River. Rush says that when she first saw the residence, the rooftop “was what took my breath away. Especially during the fall, it’s a great place to hang out in the evenings, take a glass of wine, and lounge on the sofa.”
Campbell praises Anne Prather, then an interior designer with VPS, for molding the concepts for the residence. He’s also complimentary of the collaborative approach to designing a modern Downtown residence. “I told (partner agencies) when we built it, ‘I can’t pick out my own clothes,’” he says with a laugh. “I told them, ‘I’ll have suggestions, but anytime I say something that you think is going to look bad, just tell me.’” The result is an airy space that Campbell and Rush can settle into that also easily hosts private events for charities and political candidates.
Back on the ground floor, there’s more to discover next door to the residence’s main entrance. Known as 217 Main by The Main Event, the chic cocktail lounge is open to the public on Thursday, Friday, and Saturday nights and for private events. Campbell originally intended the space as a home office but soon changed tack. “As I was entertaining and hosting different things, I thought the best use for it would be to turn it into a personal bar. And it was that way for about a year and a half,” he says. “Then, I ended up getting a liquor license and opening it up to the public at different times.”
Count Scales among those who marvel at how Campbell turned that burned-out vacant lot into a modern jewel. “John wanted everything from the exterior to the interior to be special — nothing like what our Downtown already had,” she says. “I think his team of consultants accomplished just that. I’m incredibly proud of the space and to have been a part of it.”