


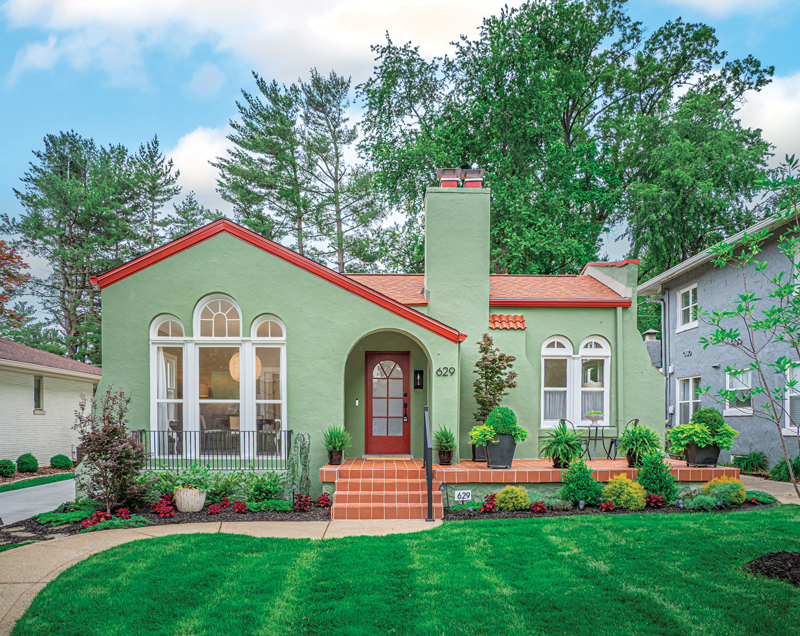
Joshua Armstrong isn’t nostalgic by nature — “I live in the future more than the past,” he explains. But in 2020, he saw potential in a Spanish Mission-style house on Saint James Boulevard that jogged memories of his upbringing in San Gabriel, California. It needed some work, and a determined Armstrong embraced the challenge of making the single story property his new home.
“It reminded me of the house I grew up in,” Armstrong says. “That was a house from the late 1920s. I walked into this one, and the door was in the same spot. The dining room was in the same spot. The breakfast room was in the same spot. … My childhood house was a little bit bigger, but this house instantly reminded me of my childhood home in terms of the natural light, and being on a street of older homes that are all unique.”
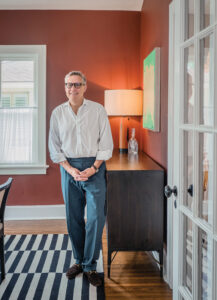
The house had been flipped in 2019, and its condition was uneven. “Some things were OK, but a lot of things were not,” he says. He signed on the dotted line, then rolled up sleeves and got to work, with help from several area businesses. The roof was one area that needed immediate attention; it had been repeatedly patched over the years.
“The roof on the pitched portion of the house is an ‘architectural’ asphalt roof, colored to add some texture and shadows,” Armstrong explains. “About a third of the house has a flat roof surrounded by a parapet wall. That roof was removed, and a new rubber roof was installed. A rubber roof should last about 50 years as long as nothing causes a puncture, like a tree limb.”
Other critical tasks included replacing the HVAC system, adding electrical outlets, and replacing cast-iron pipes with polyethylene. tubing. While remodeling the kitchen, Armstrong removed walls and doors to create a more free-flowing design while preserving the character of arched doorways and a telephone caddy built into the wall. Remodeling contractor MCF Construction of Newburgh also restored much of the exterior stucco and tuck-pointed the underlying brick during that process.
“Most of the credit goes to Josh because he’s got really good taste, from the layout to the color selection,” says Mike Freeman, president of MCF Construction. “He’s got a small, restricted floor plan, so we used his ideas on the entryway and a rear hallway to just open it up.”
It all clicked, says Armstrong, who previously served in executive positions at the Evansville Regional Economic Partnership and Downtown Economic Improvement District. He moved to Evansville in 2005 in part to search for a simpler life away from California; more than 15 years later, he found the perfect residence. “It’s kind of a modified Spanish Colonial home here in the Midwest. Some of the tile roofs, exterior tile work, and unique wrought iron features were not widely used in the Midwest — I can only think of a few homes in Evansville that have a full tile roof, but the house, certainly in terms of arches and its general presence, felt very Southern California.”
Having finished handling chores essential for preserving the home for its next century, Armstrong began adding touches — inside and out — needed for making the residence feel like his own. He repainted each room, giving most a warm white look. Outside, an earthy sage green covers the slate gray and white trim that used to color the stucco walls.
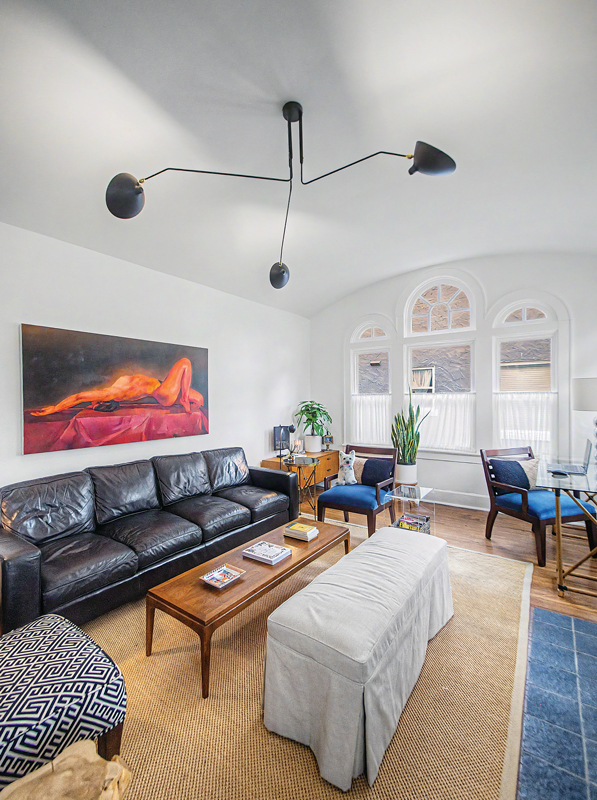
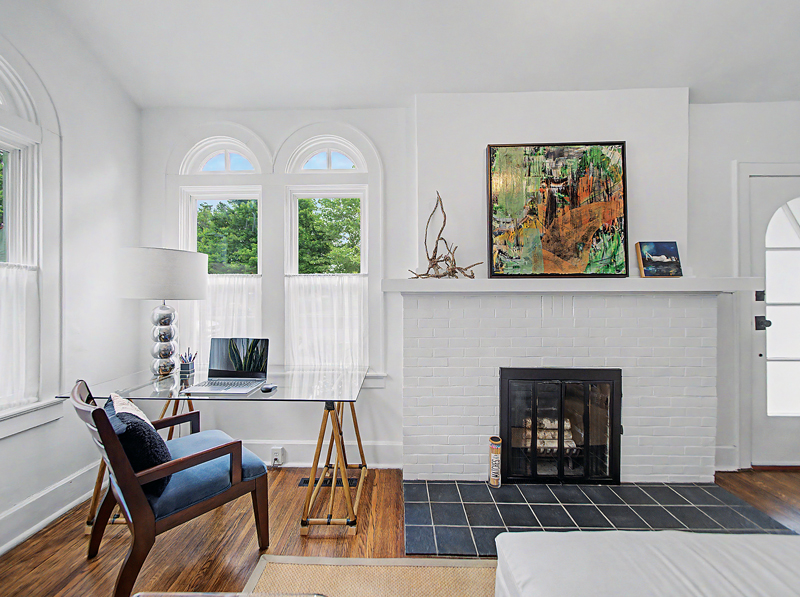
The new hue blends with the home’s natural assets: a twist on Palladian windows, plus a low-pitched roof with a parapet of red clay tile and a cross gable sloping down over the recessed entryway. Alongside the arched, multi-pane front door is an open-air terrace featuring a bistro table and chairs. The adjacent windows — rectangular and symmetrical, with semi-circular tops — catch the eye and allow natural light into a homey living room featuring original hardwood flooring, plus a fireplace Armstrong has restored. A curved ceiling reaches 10 feet at its apex. “In a modest-sized home, you rarely get ceiling heights like this, and they’re throughout the house,” Armstrong says.
Custom Sewing Service provided sheer cafe curtains, which Armstrong says achieve a delicate balance between privacy and light. Farmhouse-style lighting fixtures in the living room were replaced with a structural, insect-like three-arm ceiling lamp by Serge Mouille, bringing mid-century modern elements to a property dating to 1926.
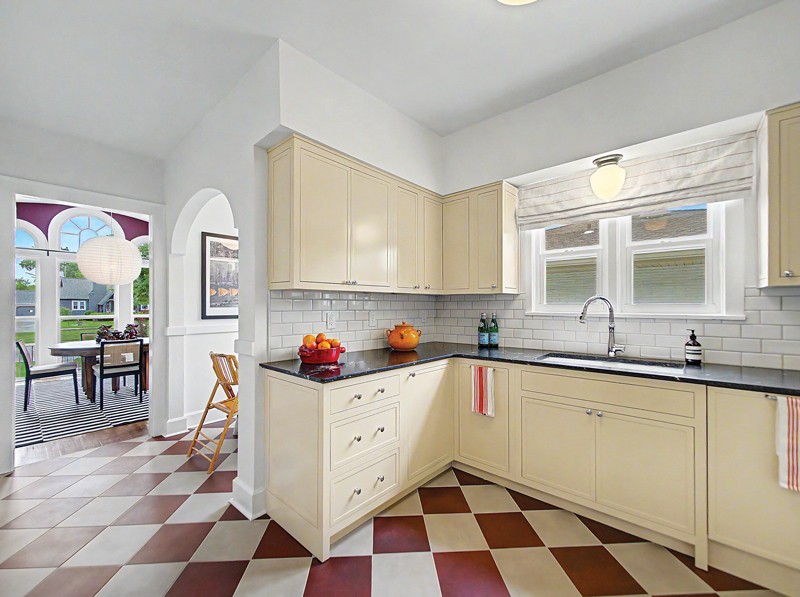
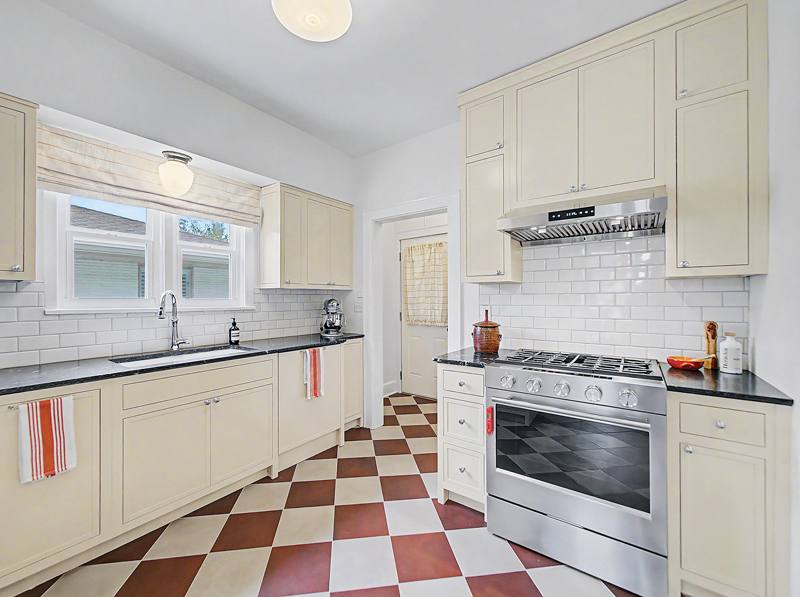
The kitchen makeover was substantive, too. Derek Reidford of HWD Custom Cabinetry in Wadesville, Indiana, hung inset door cabinets with minimalist knobs and recesses. Reidford describes the color as a low tone, “mellow yellow,” but with “a little more shine to the finish” than homeowners typically request. Paired with black veined granite countertops and stainless steel appliances from Wayne’s Appliance and Lowe’s, “it turned out well,” Reidford says.
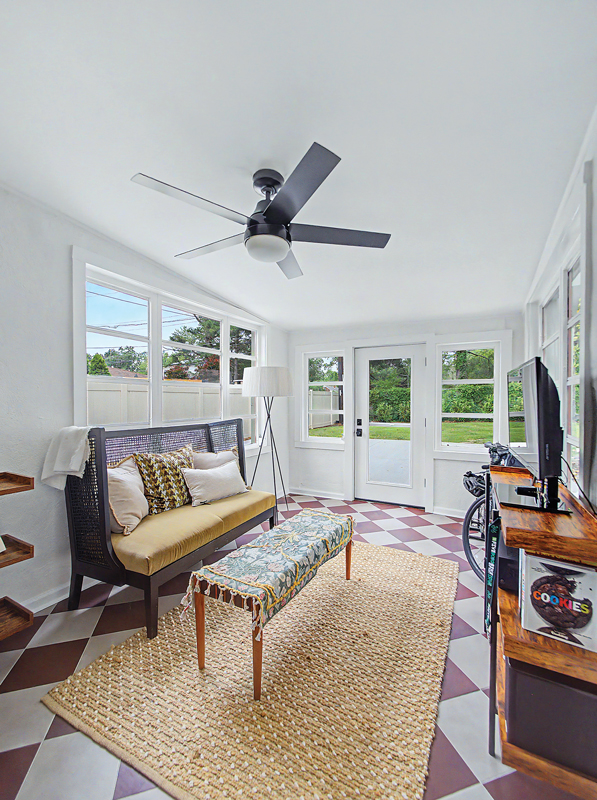
The cabinets and subway tile on the walls make a muted canvas for the bolder diagonal checkerboard of brick-red-and-cream tile placed by Steve Adams of Elite Tile and Marble, Inc. — “he did a fantastic job,” Freeman says. The same pattern is in the back sunroom while Armstrong’s lone bathroom features a black-and-white basket-pattern tile floor, aqua and black tiling on walls, and white marble countertops. Neutral-colored Roman shades came from Grateful Threads Fabric and Furnishings, Inc. Tiles came from Louisville Tile’s Evansville showroom.
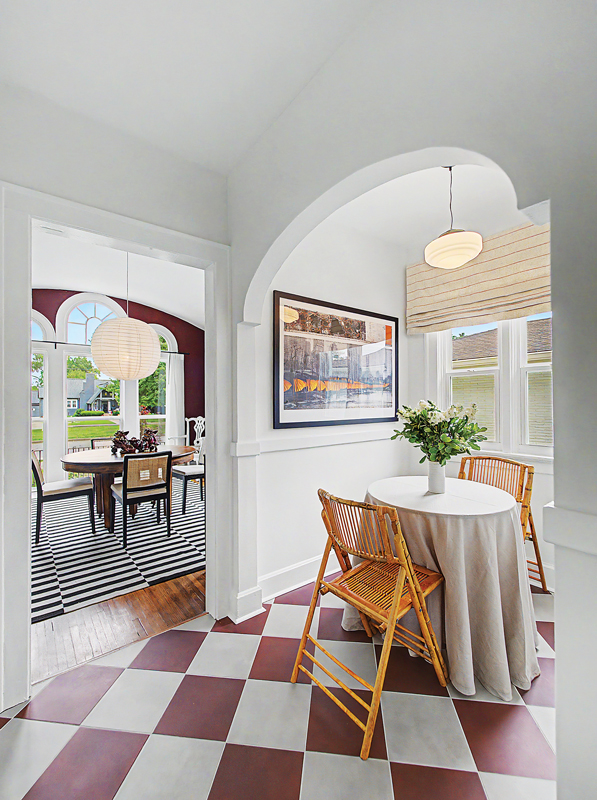
Adjacent to the kitchen is a breakfast nook with an arched entryway. Armstrong decorated it with a bistro table and chairs as a nod to the house’s backstory. “My understanding of customs of the ’20s is that the family would eat breakfast and lunch (in the nook), keeping the dining room clean for dinner, or whatever entertaining the housewife may be doing,” he says.
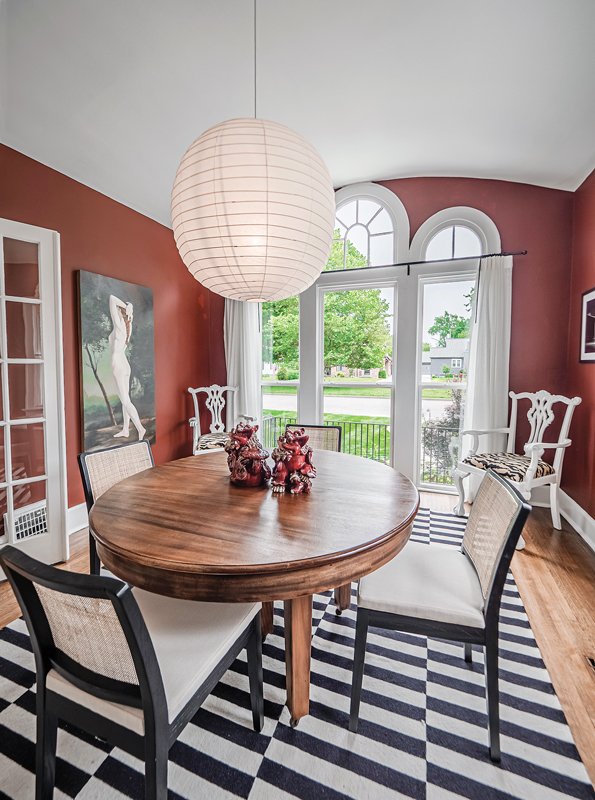
A highlight of the dining room is the early 20th-century table. “I got it in a trade for a really cool chinoiserie coffee table,” Armstrong says. The sideboard is from the 1950s, designed by Paul McCobb. The light fixture is a handmade “Akari” lamp by Isamu Noguchi and was purchased at The Noguchi Museum in New York City’s Queens borough. “My vision for the space was to create something dramatic, yet earth-bound, which is represented by the red-brown walls,” Armstrong says. “A neighbor once told me my light looks like the moon in the window at night.”
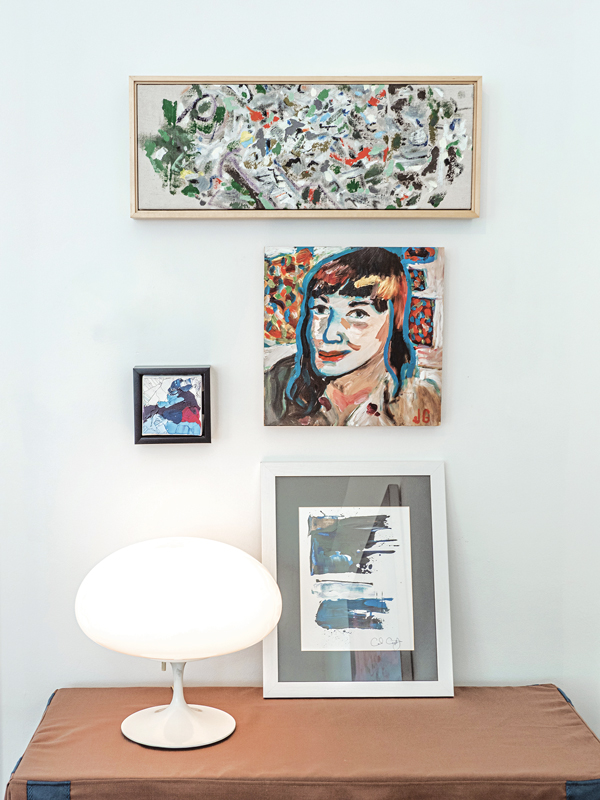
The sunroom has comfortable wicker seating and is the home base for Armstrong’s television and bicycles — he’s an avid cyclist. Local artists’ acrylic, oils, and multi-media works are found throughout his home: Nudes are courtesy of Joshua Bronaugh, while Cole Cartwright and Christina Robinson’s abstract creations are sprinkled throughout the two-bedroom home, which covers 1,537 square feet.
Armstrong says he’s discovered practicality as well as nostalgia in the house, which he calls “Casa en Progreso” — “it’s always in progress of some type,” he explains. He’s redone the driveway, removed a large dying tree, touched up the landscaping, and feels at home in the Vann Park Neighborhood. Armstrong says the 100-year-old property delivers an air of Southern California to his Hoosier surroundings, with elements from 1926, 1976, and today: “What it does bring to me is a feeling of connection that I wouldn’t have had if I was in a home from the ’80s or ’90s or a new home.”
Design and Construction Vendors
Appliances: Wayne’s Appliance and Lowe’s
Art: Josh Bronaugh, Cole Cartwright, Christina Robinson
Blinds fabric: Grateful Threads Fabric and Furnishings, Inc.
Cabinets: HWD Custom Cabinetry
Countertops: Tri-State Countertops
Curtains: Custom Sewing Service
Electric: Head’s Electric
Exterior painting: Ashlock’s Clear Cut Painting
Remodeling Contractor: MCF Construction
Landscaping (annuals and perennials): Colonial Classics Landscape & Nursery
Landscaping (trees and large shrubs): Combs Landscape
Landscaping (sod lawn installation): Schroeder’s Landscape
Lawn Maintenance: Harris Lawncare Solutions
Lighting: Serge Mouille
Plumbing: Altstadt Hoffman Plumbing
Tile flooring: Installed by Elite Tile and Marble, Inc., tiles from Louisville Tile showroom